 By Claire Whitaker
Updated November 2026
Backyard pool designs ideas work best when you match the pool’s shape, depth and location to how your family will actually use it. This guide walks through the main layout options, the planning factors that matter most, and the mistakes that cause regret later. By the end, you will have a short list of designs that fit your yard, your budget category and your daily routine.
Start With How You Will Use the Pool
Before you look at shapes, write down the three activities you care about most. A family that wants cannonballs and water volleyball needs a different layout than one that wants morning laps or a quiet soak after work. Most pool regrets come from designing for a photo instead of daily life.
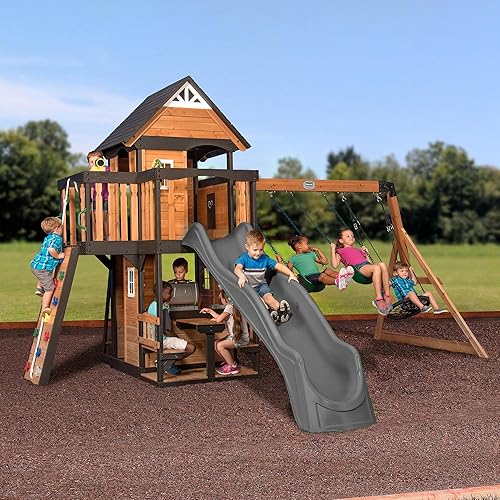
Shopping for one? See our guide: 5 Best Backyard Playsets for Small Yards: Compact Picks for Families.
Consider these questions:
- Will children under six use the pool without an adult in the water?
- Do you need a lap section of at least 25 feet, or is a 10 to 12 foot plunge enough?
- How many people will you host at once on a typical summer weekend?
- Do you want the pool visible from the kitchen or hidden from neighbors?
Choose the Right Pool Type and Shape
Pool style shapes both the look and the maintenance load. Rectangular pools suit lap swimming and modern yards. Freeform or kidney shapes fit curved landscaping and soften hard edges. Plunge pools, often 8 to 12 feet across, work well in small yards where cooling off matters more than swimming distance.
Above-ground, semi-inground and inground options each change how the pool sits on the lot. An inground pool blends into the landscape but needs excavation and a larger footprint. A semi-inground design, which we cover in our piece on Backyard Semi Inground Pool Ideas: 7 Designs for Family Fun, can suit sloped lots where full excavation is impractical. For tight lots, Inground Pool Ideas for Small Backyard: 7 Designs That Fit shows how to fit a pool into a narrow space.
Plan the Surrounding Zones
A pool without a deck or seating area feels unfinished, and the surrounding zones often take more space than the water itself. Plan three zones: a wet zone right at the edge, a dry lounging zone with shade, and a circulation path that keeps people off the coping when they walk around.
- Measure the usable yard and mark the pool outline with spray paint or a garden hose.
- Leave at least 4 feet of deck around the full perimeter for walking and chairs.
- Place a shade structure, umbrella or tree on the west or south side to block afternoon sun.
- Locate the equipment pad, filter and pump away from seating and at least 10 feet from the pool edge.
- Check local setback rules and fence requirements before you finalize the layout.
For the deck itself, pavers, poured concrete and composite decking each handle slip resistance and heat differently. Our guide to Ideas for Pavers in Backyard: 7 Layouts and Designs for Families covers paver options that stay cooler underfoot.
Add Landscaping That Supports the Pool
Good backyard pool design ideas treat planting and hardscape as part of the pool, not an afterthought. Use low, non-flowering plants near the water to reduce pollen and leaf debris. Keep tall trees at least 15 to 20 feet from the pool to limit falling leaves, and choose drought-tolerant beds where irrigation is limited. Several of our landscape guides, including Drought Tolerant Backyard Ideas: 7 Low-Water Designs That Still Look Good, offer planting choices that work near a pool.
Plan Safety and Fencing Early
Pool fencing is not optional in most US jurisdictions, and many codes require a barrier at least 4 feet high with self-closing, self-latching gates. Plan the fence line during the design stage so it fits the yard rather than cutting through a planting bed later. Consult your local building department and a licensed pool contractor for code requirements, since rules vary by city and state.
Common Mistakes to Avoid
- Placing the pool too close to the house, which limits deck space and creates drainage problems.
- Skipping a plan for equipment access, leaving no room for a filter replacement later.
- Choosing a depth without checking local rules for diving or slide placement.
- Ignoring sun exposure, which can make the deck unusable from midday to late afternoon.
- Forgetting storage for pool toys, chemicals and cleaning tools near the pool area.
Recommended Gear
- Pool cover reel system: A reel keeps a safety cover easy to deploy and retract, which helps when you need to secure the pool quickly. View on Amazon
- Automatic pool cleaner: A robotic cleaner reduces manual brushing and keeps the floor clear between chemical treatments. View on Amazon
- Pool shade sail: A shade sail covers the lounging zone and protects swimmers from direct midday sun. View on Amazon
FAQ
What size backyard do I need for a pool?
A plunge pool can fit in a yard with about 15 by 20 feet of usable space, while a standard rectangular pool usually needs 20 feet or more of width including the deck. Check your local setback rules before you measure the final footprint.
How much deck space should surround a pool?
Plan at least 4 feet of clear deck around the full perimeter for walking and seating. Wider decks of 6 to 8 feet on the sunny side give more room for loungers and tables.
Do I need a permit to build a backyard pool?
Most areas require a permit for in-ground pools and many require one for above-ground models. Contact your local building department early, and consult a licensed pool contractor for code-compliant plans.
Conclusion
The best backyard pool designs ideas start with how your family will use the water, then fit the shape, zones and safety features around that plan. Measure the yard, check local rules and sketch two or three layouts before committing. A thoughtful plan now saves costly changes later.
Related reading
- Swimming Pool Ideas for Small Backyard: 7 Designs That Fit
- Inground Pool Ideas for Small Backyard: 7 Designs That Fit
- Ideas for Pools in Small Backyard: 9 Designs That Fit
- Backyard Stock Tank Pool Ideas: 7 Designs and How to Build One
- Wood Retaining Wall Ideas for Sloped Backyard: 6 Designs and How to Build Them
Ready to choose one?
About Claire Whitaker
Claire Whitaker is part of our editorial team and reviews and edits our backyard living & play guides, checking product details against manufacturer specifications and owner feedback.