 By Claire Whitaker
Updated November 2026
Good design ideas for backyard spaces start with how your family actually uses the yard, not with a catalog photo. This guide walks through how to map your space, choose a layout that fits your daily routines, and pick features that hold up to kids, pets and weather. By the end, you will have a short list of workable concepts and a clear plan for sequencing the work.
Start With a Map of How You Use the Yard
Before you pick a style, sketch the lot to scale on graph paper, with 1 square equaling 1 foot. Mark the house, existing trees, slopes, drainage paths, utility lines and the sunniest and shadiest zones. Then list the activities you want to fit: play, dining, lounging, gardening, grilling, or a dog run. Each activity needs its own zone, and zones should connect with clear paths.
Shopping for one? See our guide: 5 Best Backyard Playsets for Small Yards: Compact Picks for Families. For a deeper look, Raised Flower Garden Bed Ideas: 8 Designs That Work (2026) covers this in detail.
Seven Layout Ideas to Consider
1. Zoned Family Yard
Divide the lot into a play area, a patio, and a planted buffer. Keep the play zone visible from the kitchen window, and place the patio within a few steps of the back door.
2. Entertaining Patio With a Fire Pit
A paved patio of about 12 by 16 feet seats six to eight comfortably. Position a fire pit at least 10 feet from the house and any fence line, and check local fire codes before installing one.
3. Shaded Retreat
Use a pergola or a mature tree to cover a seating area. Pair it with a ground covering that tolerates shade, such as mulch or gravel, rather than struggling turf.
4. Low-Water Garden Yard
Replace part of the lawn with gravel, pavers and drought-tolerant plantings. This style suits dry climates and reduces mowing time. For regional plant ideas, see Texas Backyard Landscape Ideas: 7 Designs That Handle Heat and Drought.
5. Terraced Sloped Yard
On a grade, stepped retaining walls create flat usable areas. Walls over about 4 feet tall usually need engineering, so consult a licensed professional before building. For wall designs, read Retaining Wall Ideas for Sloped Backyard: 7 Designs and How to Choose.
6. Hardscape Pathway Network
Connect the house, patio, garden and gate with paths at least 3 feet wide so two people can walk side by side. Pavers, flagstone and stepping stones all work well; Backyard Stepping Stones Ideas: 7 Designs and Layout Steps for Families covers spacing options.
7. Compact Multi-Use Lot
On a small lot, combine a small lawn, a raised bed garden and a compact play structure. Vertical features like trellises and fences add privacy without taking floor space. Ideas for Backyard Fences: 7 Designs for Privacy, Pets and Curb Appeal shows several options.
Planning Steps Before You Build
- Measure the lot and mark utilities by calling your local 811 service before any digging.
- Note sun exposure at morning, midday and evening over a full day.
- Choose two or three priority zones and sketch them to scale.
- Set a budget and phase the work so the most important zone comes first.
- Confirm permits for decks, pools, walls over the local height limit, and fire features.
Materials and Surfaces Checklist
| Zone | Good surface options | Watch for |
|---|---|---|
| Patio | Concrete pavers, flagstone | Drainage slope away from the house |
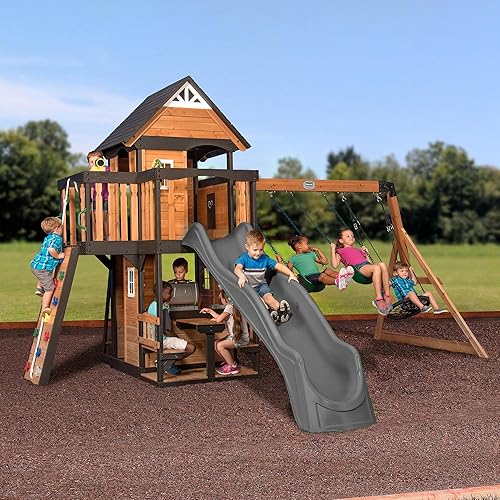
| Play area | Wood chips, rubber mulch, pea gravel | Fall height and depth of cushioning |
| Pathways | Gravel, stepping stones, pavers | Trip hazards and loose edging |
| Shade zone | Mulch, ground cover, pavers | Plants that need full sun |
Common Mistakes to Avoid
- Placing the patio on a low spot where water pools after rain.
- Skipping a plan for shade, which leaves seating unusable in summer.
- Choosing a play surface with too little cushioning for the equipment height.
- Building paths narrower than 3 feet, which feels cramped with furniture.
- Ignoring the view from inside the house, where you spend most of your time.
Recommended Gear
- A digital tape measure helps you map the lot quickly and accurately. View on Amazon
- A soil pH test kit tells you what planting zones will thrive before you commit to a layout. View on Amazon
- A sturdy landscape edging roll keeps gravel and mulch zones separate from lawn areas. View on Amazon
FAQ
What is the easiest backyard design to start with?
A simple zoned layout with one patio and a defined play or lawn area is the easiest starting point. You can add pathways and planting beds in later phases as budget allows.
How much space do I need for a backyard patio?
A patio of about 12 by 16 feet fits a table for six to eight people with room to move. Smaller lots can use 10 by 12 feet with a compact table.
Do I need a permit to change my backyard?
Many projects, including decks, pools, tall walls and gas fire features, require permits. Check with your local building department before starting, and consult a licensed contractor for structural work.
Conclusion
Strong design ideas for backyard spaces begin with a clear map of how your family lives outdoors. Pick two or three zones, match materials to each use, and phase the work so the most important areas come first. A well-planned yard grows more useful every season.
Related reading
Ready to choose one?
About Claire Whitaker
Claire Whitaker is part of our editorial team and reviews and edits our backyard living & play guides, checking product details against manufacturer specifications and owner feedback.